

Address
3596 Birdland Avenue, Sacramento, CA
Price
$ 549,000
Property Attributes
- MLS#226089226
- TypeSingle Family
- Listing Status Active
- CountySACRAMENTO
- CitySacramento
- AreaSacramento
- NeighborhoodGreenbriar Village 10a
- Zip95835
- StyleSpanish
- Year Built2023
- Price$ 549,000
- Bedrooms3
- Full Bathrooms2
- Half Bathrooms1
- Sqr Footage1945
- Lot Size0.0815 Acres
Data Source:
MetroList MLS
Property Description
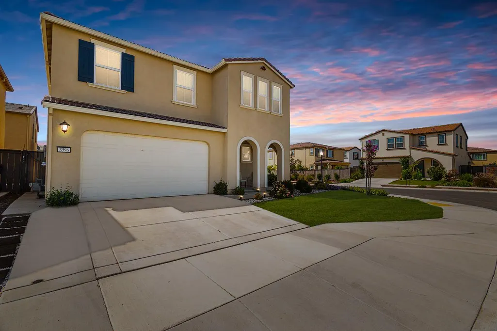
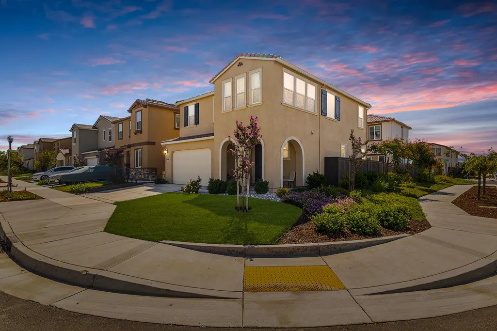
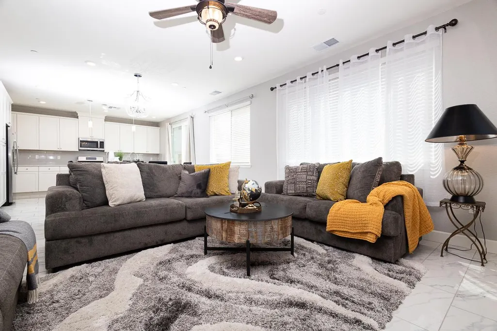
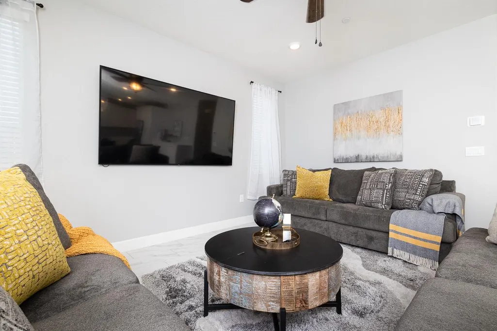
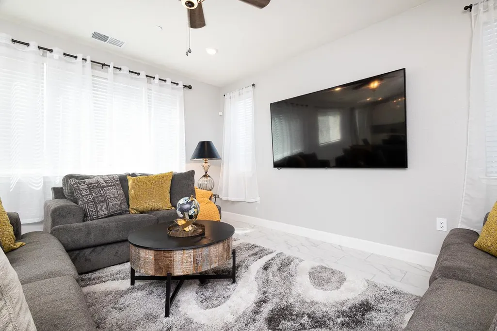
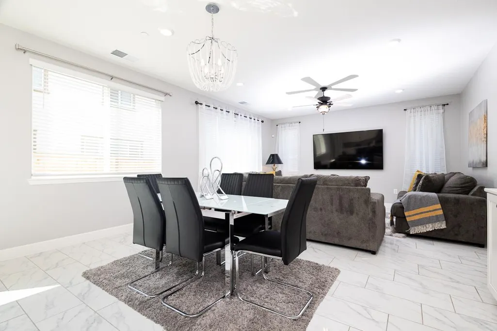
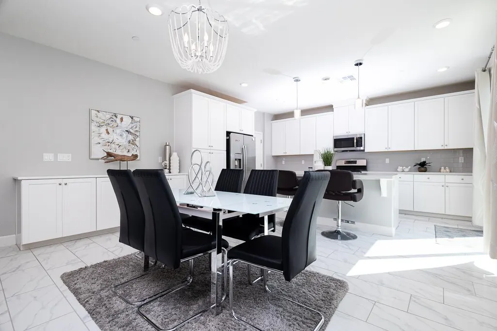
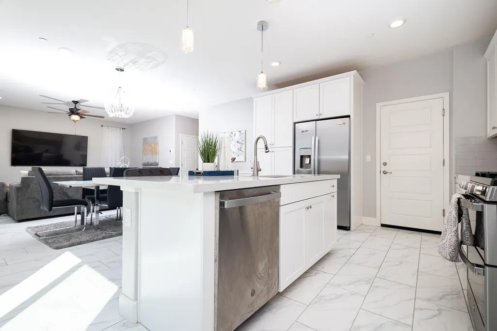
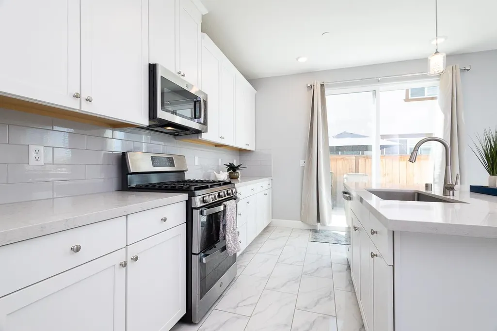
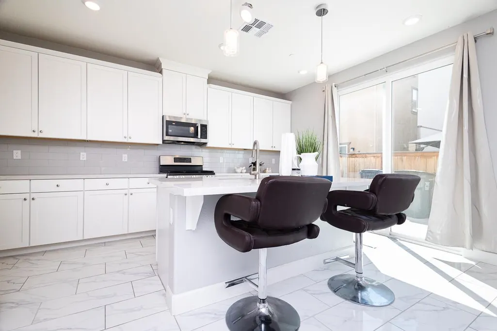
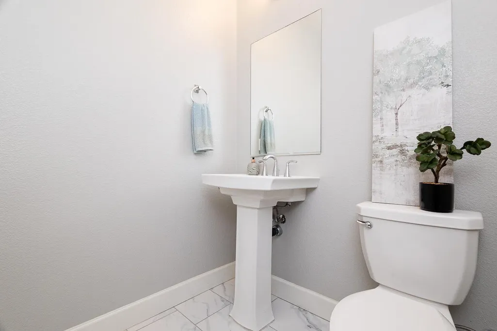
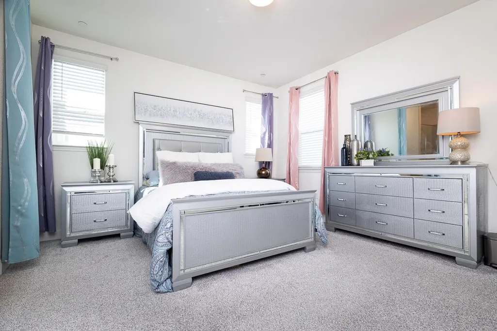
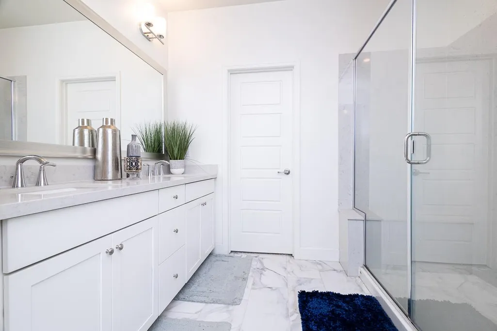
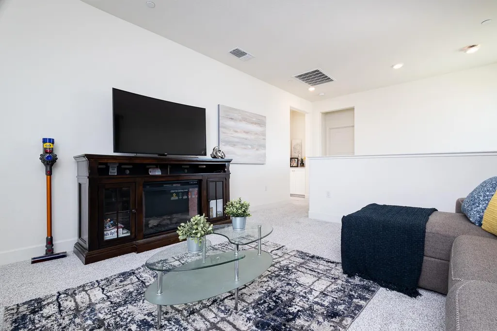
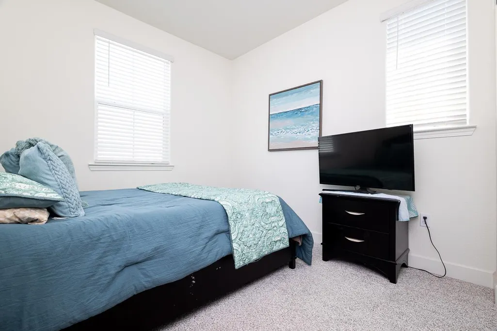
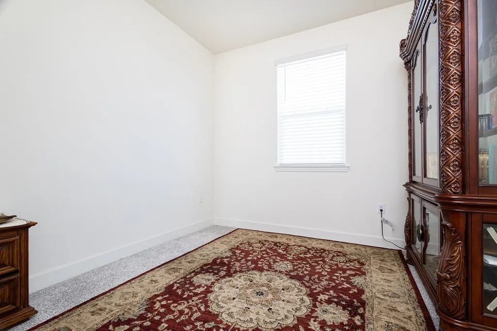
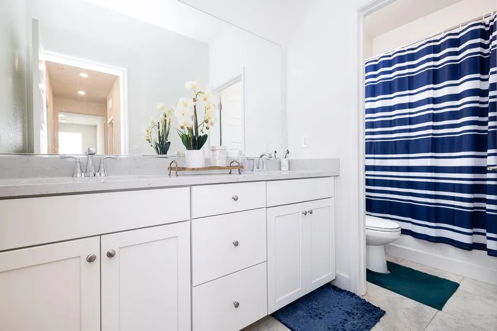
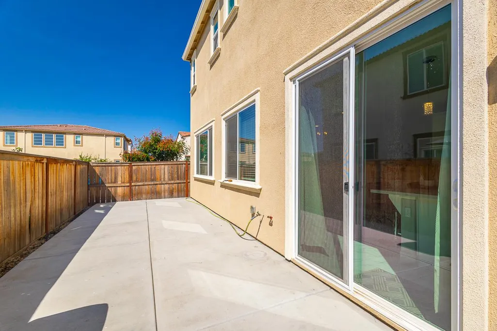
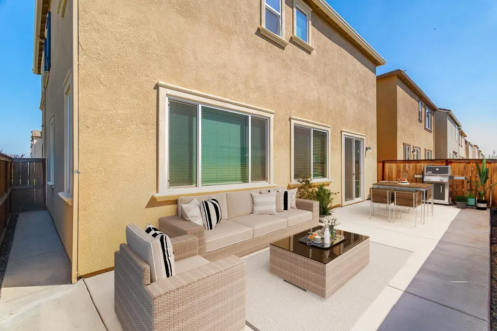
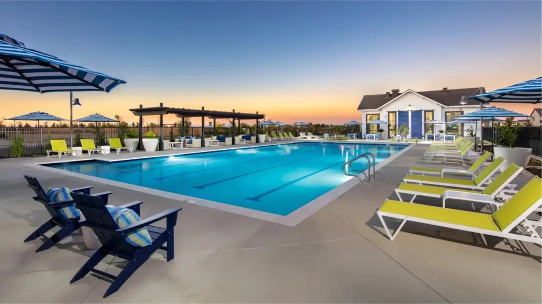
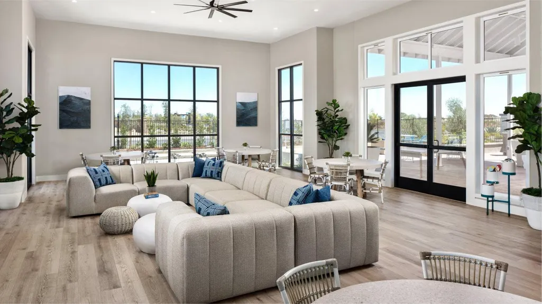
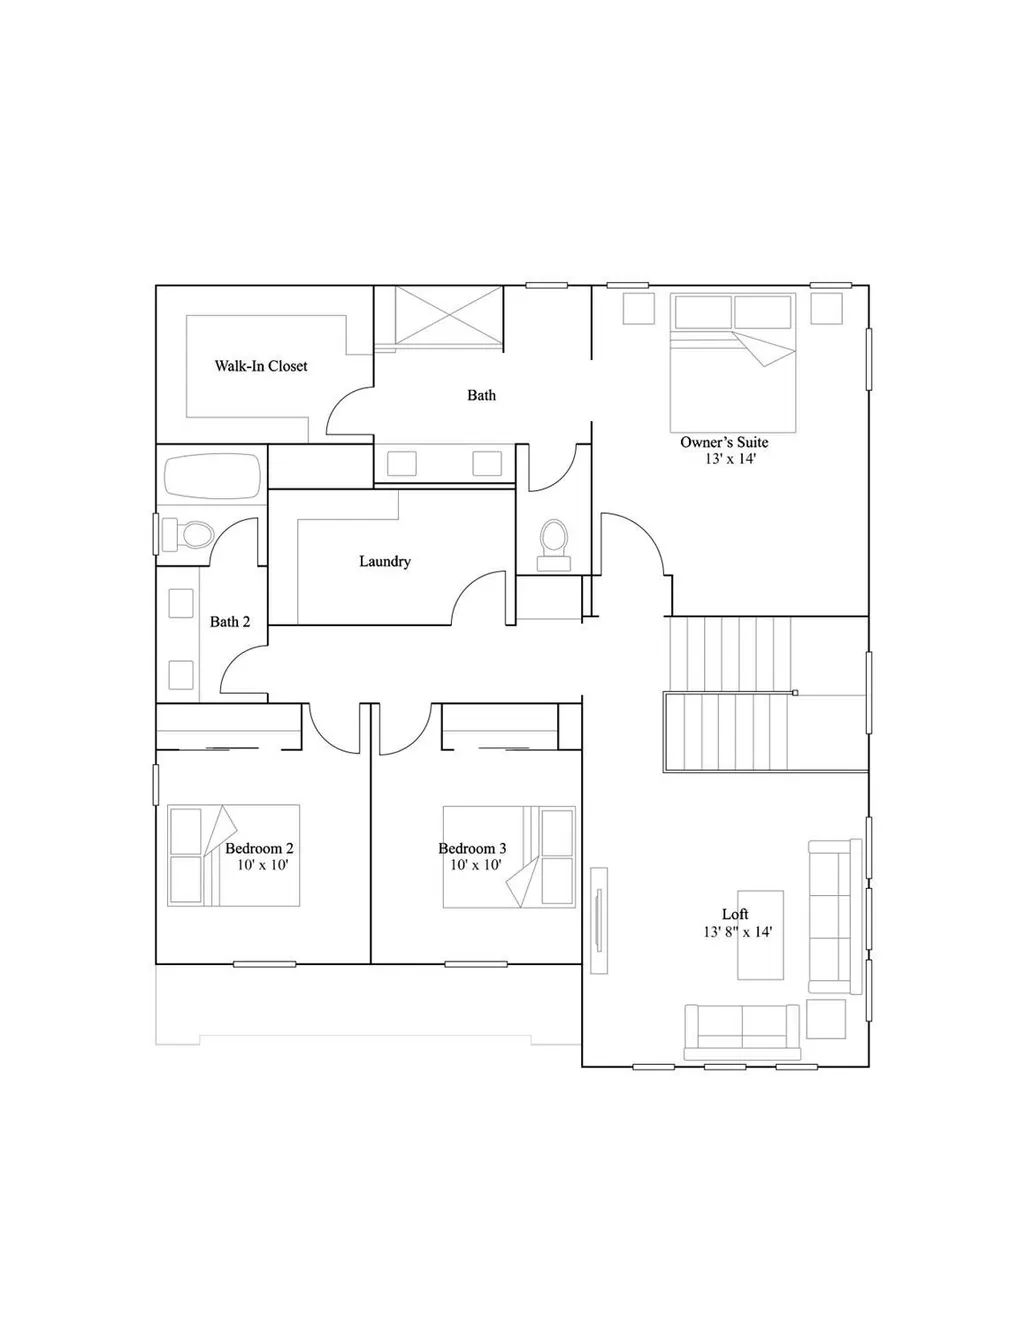
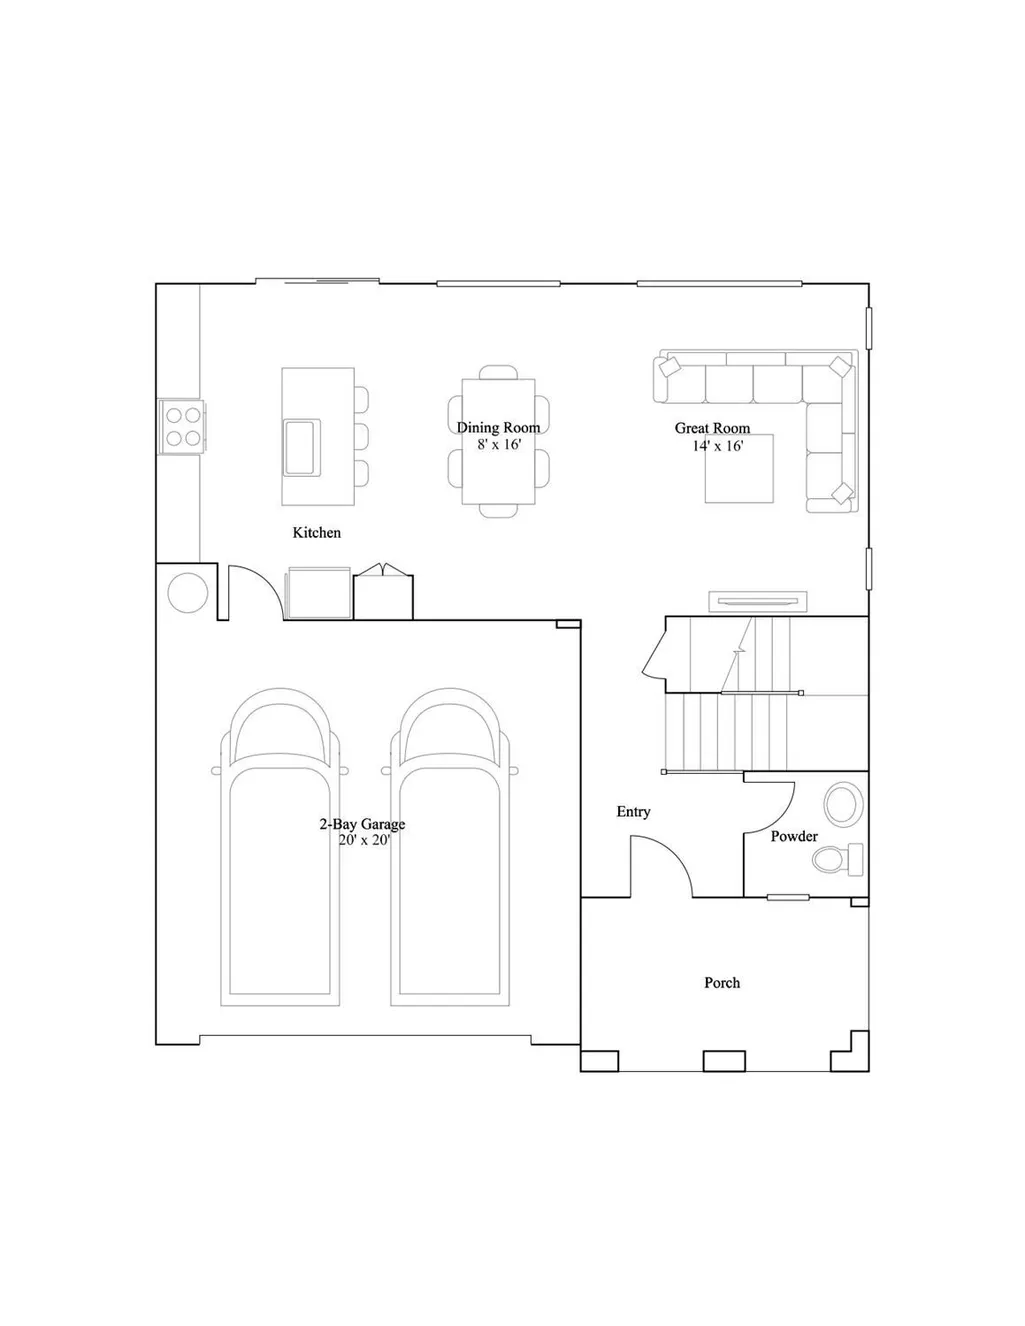
Welcome to this stunning like-new Lennar home in the desirable Northlake community of Natomas! Built in 2023, this 1,945 sq ft residence offers 3 upstairs bedrooms including a luxurious master suite, 2.5 bathrooms, a spacious loft, and a 2-car garage. Downstairs, the open-concept design features a bright great room that flows seamlessly into the modern kitchen, complete with stone counters, upgraded marble tile flooring, and glamorous designer light fixtures. A convenient half bathroom is tucked away on the main level. Upstairs, the versatile loft provides additional living space, perfect for a home office, playroom, or media room. The primary suite boasts an oversized walk-in closet, while the upstairs laundry room adds ease to daily living. Energy efficiency is built-in with leased solar. Situated on a desirable corner lot, this home combines style, function, and comfort. Northlake residents enjoy access to resort-style amenities, including a sparkling swimming pool, clubhouse, playground, and scenic parks. Plus, you're just minutes from Downtown Sacramento a bustling and vibrant city filled with great dining, cultural opportunities, and local attractions like the Old Sacramento Waterfront and the Stanford Mansion.
| Price History | |
|---|---|
| 7/14/2026 | Listed $575,000 |
| 8/22/2026 | 5$549,000 |
General Features
| Sewer | Public Sewer |
|---|---|
| Heating | Central |
| Cooling | Ceiling Fan(s),Central |
| Utilities | Cable Available,DSL Available,Sewer In & Connected,Internet Available,Solar,Natural Gas Connected |
| Roof | Tile |
| Appliances | Free Standing Gas Range,Dishwasher,Disposal,Microwave,Plumbed For Ice Maker |
| HOA Fee | 97 |
| Garage Spaces | 2.0 |
| Association Fee Includes | Pool |
| Patio/Porch Features | Uncovered Patio |
| Architectural Style | Spanish |
| Pool Features | Built-In,Common Facility,Fenced |
| Restrictions | Exterior Alterations,Other |
| Construction Materials | Stucco,Frame,Wood |
| Pets Allowed | Yes |
| Year Built | 2023 |
| Electric | 220 Volts |
| Stories Count | 2 |
| Topography | Level |
| Property Subtype | Single Family Residence |
| Assoc Fee Paid Per | Monthly |
| County | Sacramento |
| Property Type | Residential |
| Association Amenities | Playground,Pool,Clubhouse |
| HOA | Yes |
| Subdivision Name | Greenbriar Village 10a Ph 1 |
| Full Baths | 2 |
| Close Price | 0.0 |
| Status | Active |
| Directions | From W. Elkhorn Blvd.,Left on Waterside Drive,Left on Eventide,Right on Littlestone Street,Left on Birdland to address. |
| City | Sacramento |
| Senior Community Y/N | No |
| High School District | Twin Rivers Unified |
| Zoning Description | R-1A-P |
| Open Parking Spaces | 0.0 |
| MLS Area | 10835 |
| Lot Size Square Feet | 3550.0 |
| Carport Spaces | 0.0 |
| Home Warranty Y/N | No |
| Builder Name | Lennar |
| Standard Status | Active |
| Middle/Junior School District | Twin Rivers Unified |
| Elementary School District | Twin Rivers Unified |
| Year Built Source | Assessor Auto-Fill |
Interior Features
| Interior Amenities | Cathedral Ceiling,Storage Area(s) |
|---|---|
| Flooring | Carpet,Tile,Marble |
| Window Features | Dual Pane Full |
| Laundry Features | Cabinets,Upper Floor,Inside Room |
| Total Bedrooms | 3 |
| Room Type | Great Room,Kitchen,Loft,Primary Bedroom |
| LivingAreaSource | Assessor Auto-Fill |
| Kitchen Features | Breakfast Area,Pantry Cabinet,Island,Stone Counter,Island w/Sink |
| Total Baths | 3 |
| 1/2 Baths | 1 |
| Primary Bathroom Features | Shower Stall(s),Double Sinks,Walk-In Closet |
| Living Room Features | Great Room |
| Dining Room Features | Dining Bar,Dining/Family Combo,Space in Kitchen |
| Primary Bedroom Features | Sitting Area |
| RoomBathsOtherFeatures | Double Sinks,Tub w/Shower Over |
Exterior Features
| Fencing | Back Yard,None |
|---|---|
| Parking Features | Attached,Garage Door Opener,Garage Facing Front |
| Lot Features | Corner,Shape Regular,Low Maintenance |
| Water Source | Public |
| Total Parking | 0.0 |
| Foundation Details | Slab |
| Spa | No |
| Lot Dimensions | .0815 |
| Lot Size Acres | 0.0815 |
| Road Surface Type | Chip And Seal |
| Private Pool | Yes |
| Lot Size Source | Assessor Auto-Fill |
| Road Responsibility | Public Maintained Road |
| Horse Y/N | No |
Amenities
- Foreclosure
- Views
- Short Sale
- New Construction
- Adult 55+
- Lease To Own
- No HOA Fees
- Furnished
- Primary On Main
- Air Conditioning
- Seller Finance
- Green
- Fixer Upper
- Horse
- Golf
- Fireplace
- Deck
- Garage
- Basement
- Pool
Property vs Single Family Average in 95835
Price
Year Built
Visits

