

Address
9284 Linda Rio Drive, Sacramento, CA
Price
$ 499,900
Property Attributes
- MLS#226092312
- TypeSingle Family
- Listing Status Active
- CountySACRAMENTO
- CitySacramento
- AreaSacramento
- NeighborhoodCollege Green East
- Zip95826
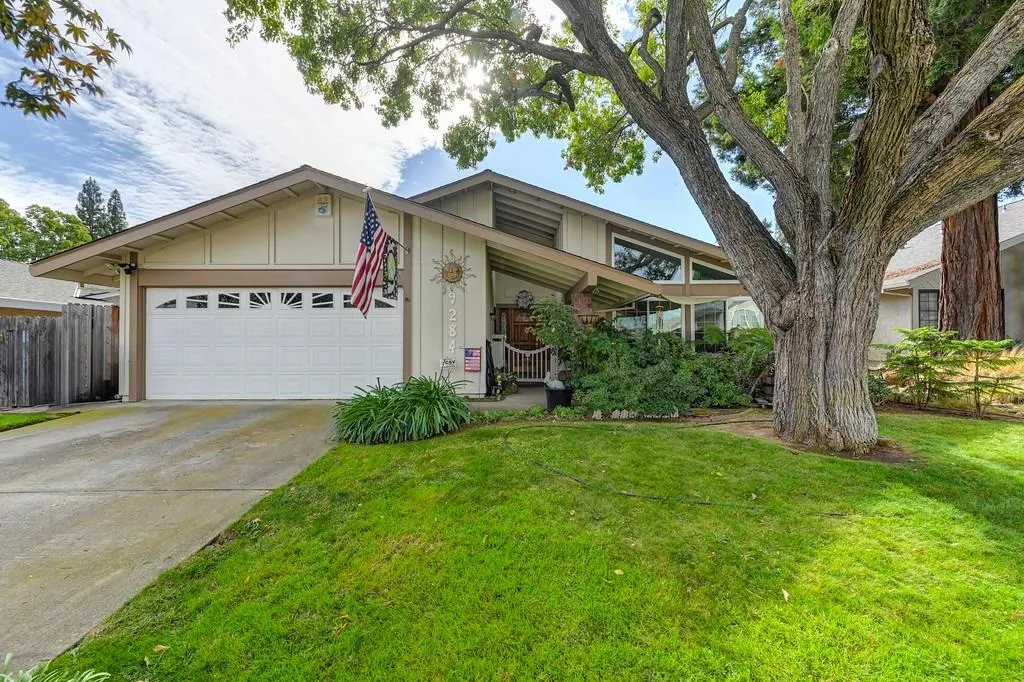
- StyleMid-Century,Chalet
- Year Built1977
- Price$ 499,900
- Bedrooms3
- Full Bathrooms2
- Half Bathrooms0
- Sqr Footage1574
- Lot Size0.1331 Acres
Data Source:
MetroList MLS
Property Description
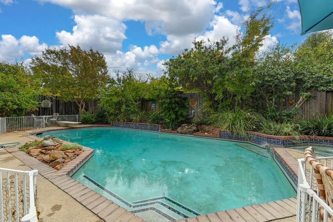
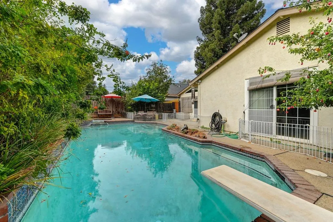
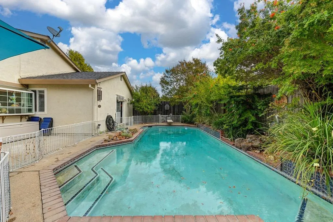
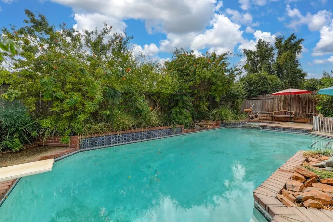
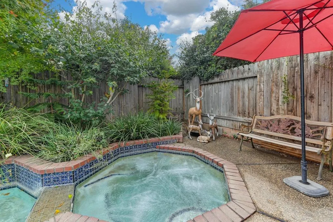
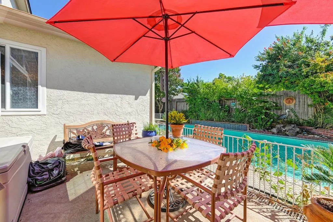
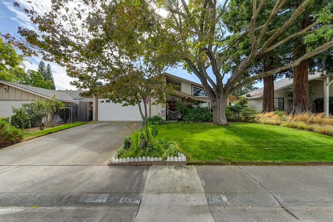
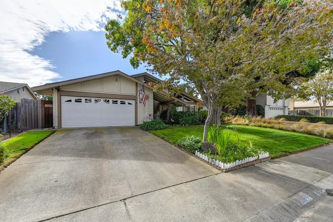
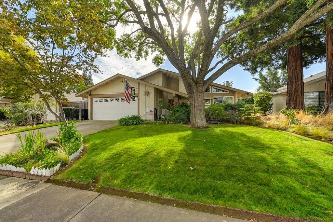
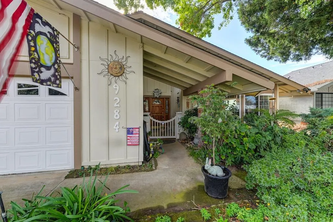
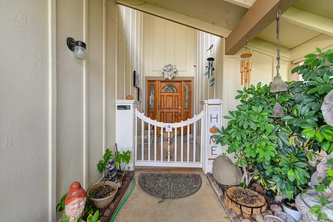
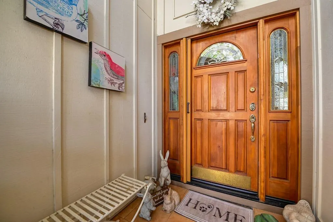
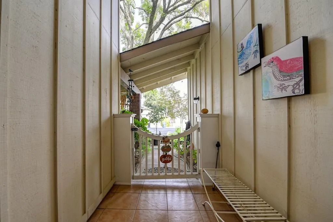
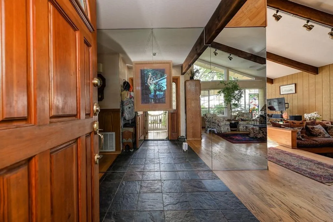
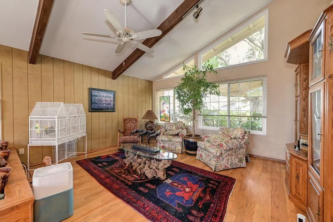
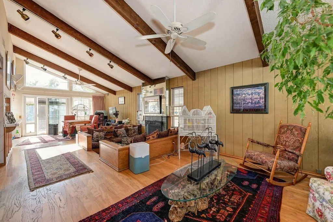
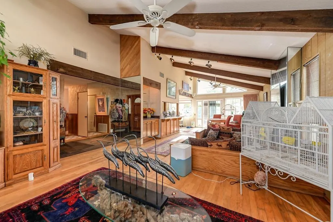
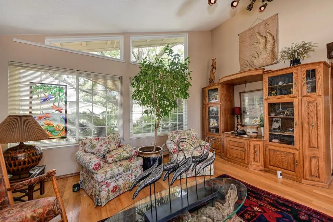
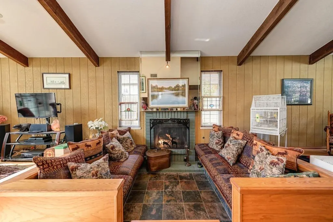
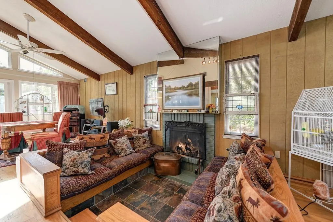
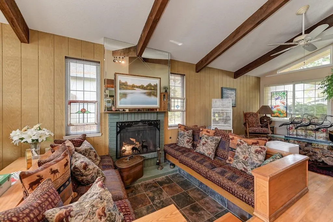
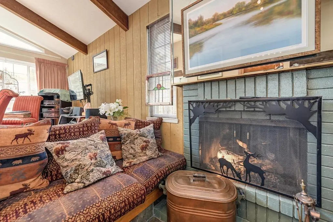
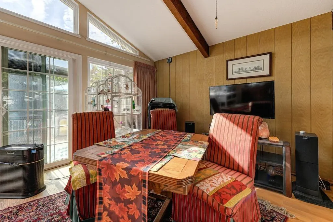
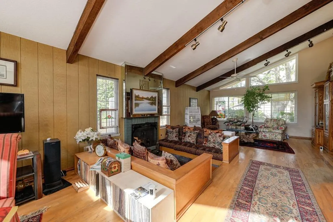
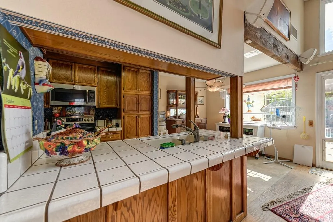
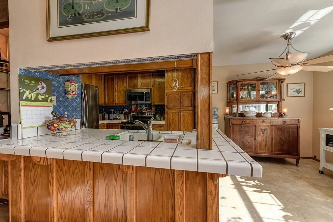
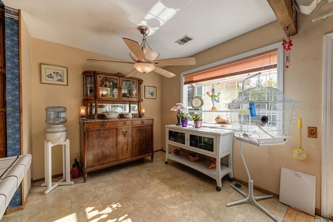
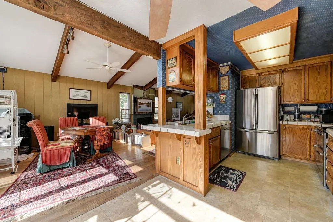
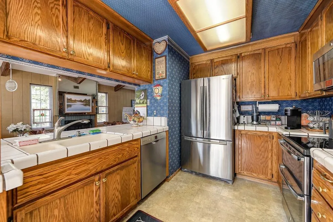
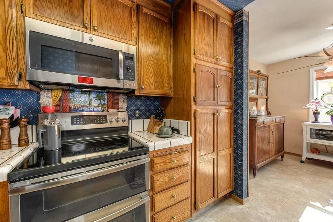
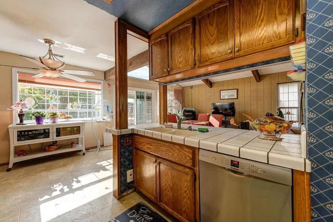
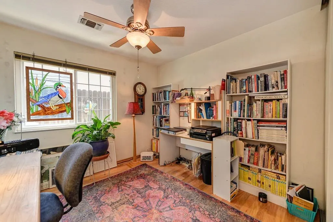
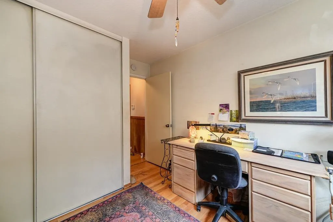
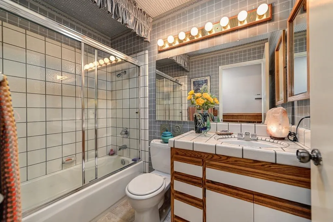
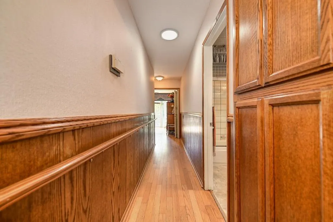
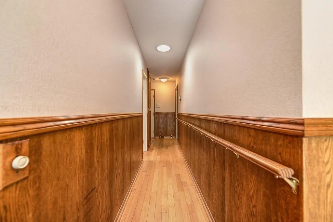
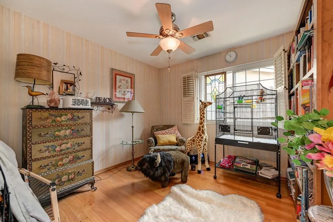
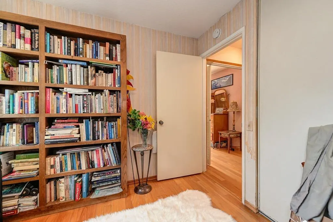
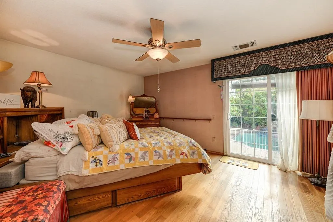
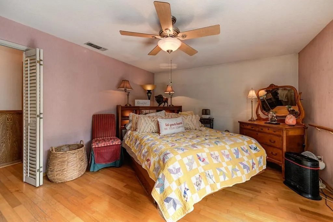
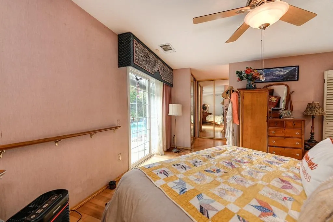
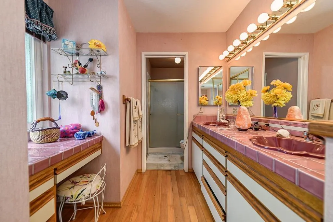
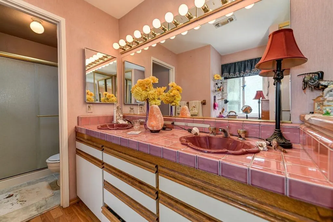
PRICE POINT $499,900. Modern-mid century for the eco-enthusiast who understands that scarcity brings true value, this genuine Sierra chalet offers a rare blend of vintage retro style and nature's ambience. Located within the College Greens East HOA, the home features access to Crawford's Barn a private park with a playground and community events. It is highly desirable due to its location just one block from the American River, offering convenient access for bicycling, hiking, kayaking, canoeing, fishing, and swimming. Nearby light rail provides easy transportation to CSUS, medical facilities, state employment, and downtown cultural events, making a car unnecessary. Upon arrival, you are greeted by abundant nature, including a Modesto Ash tree, azaleas, an Australian Tree Fern, and a river rock stream. The gated entry opens to a tiled area with a beveled glass embossed oak door. Inside, the home is filled with sunshine and features cathedral ceilings, geometric dual-pane windows, a step-down conversation area with a wood-burning or gas insert fireplace, slate tile, and engineered hardwood floors. Ceiling fans in all rooms provide a consistent breeze, and the bathrooms feature hand-laid tile sinks and vanities. The kitchen garden window overlooks a backyard, which includes an elevated spa cascading into a pool and a waterfall. A raised tile planter enhances the pool area with river grasses, Chinese Maples, and Rose of Sharon flowers. This is the perfect place to relax, listen to the birds and the waterfall while floating in the pool, enjoy the community, and plan a staycation. It is truly a place where it feels good to be home.
| Price History | |
|---|---|
| 7/24/2026 | Listed $527,500 |
| 8/3/2026 | 1$524,900 |
| 9/1/2026 | 5$499,900 |
General Features
| Sewer | Public Sewer |
|---|---|
| Heating | Central,Fireplace(s),Gas |
| Cooling | Ceiling Fan(s),Central |
| Utilities | Cable Available,Sewer In & Connected,Internet Available,Underground Utilities |
| Roof | Composition |
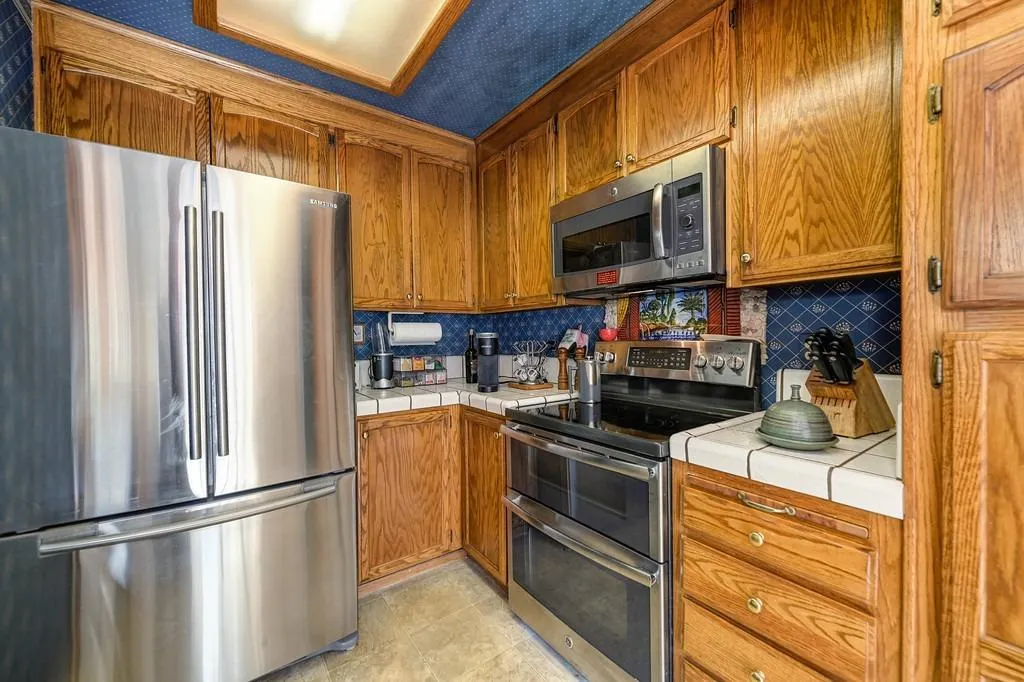
| Appliances | Dishwasher,Disposal,Microwave,Double Oven,Free Standing Electric Oven,Free Standing Electric Range |
| HOA Fee | 19 |
| Garage Spaces | 2.0 |
| Patio/Porch Features | Front Porch,Uncovered Patio |
| Architectural Style | Mid-Century,Chalet |
| Pool Features | Built-In,Pool Sweep,Pool/Spa Combo,Gunite Construction |
| Construction Materials | Stucco,Frame,Wood |
| Year Built | 1977 |
| Electric | 220 Volts |
| Stories Count | 1 |
| Topography | Level,Trees Few |
| Levels | One |
| Property Subtype | Single Family Residence |
| Accessibility | AccessibleDoors,AccessibleKitchen |
| Assoc Fee Paid Per | Monthly |
| County | Sacramento |
| Property Type | Residential |
| Association Amenities | Playground,Park |
| HOA | Yes |
| Subdivision Name | College Green East |
| Other Structures | Kennel/Dog Run |
| Full Baths | 2 |
| Close Price | 0.0 |
| Status | Active |
| Directions | Folsom Blvd. to Tiber Drive to Linda Rio Drive. |
| City | Sacramento |
| Senior Community Y/N | No |
| High School District | Sacramento Unified |
| Zoning Description | RD5 |
| Open Parking Spaces | 0.0 |
| MLS Area | 10826 |
| Lot Size Square Feet | 5798.0 |
| Carport Spaces | 0.0 |
| Spa Features | Spa/Hot Tub Built-In |
| Home Warranty Y/N | No |
| Property Condition | Updated/Remodeled |
| Standard Status | Active |
| Middle/Junior School District | Sacramento Unified |
| Elementary School District | Sacramento Unified |
| Year Built Source | Other |
Interior Features
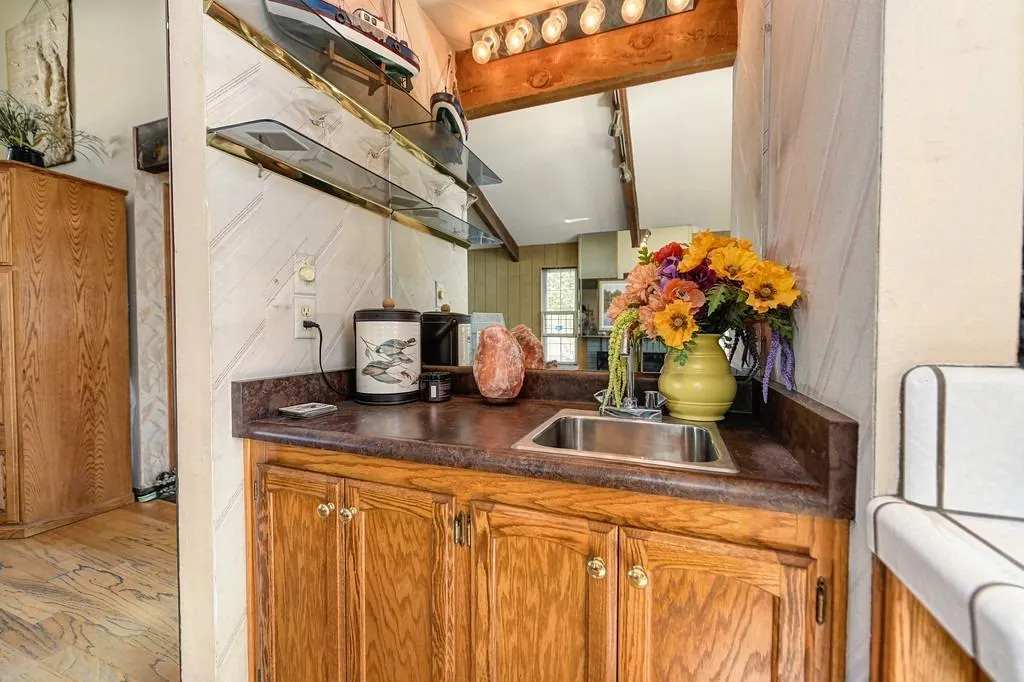
| Interior Amenities | Cathedral Ceiling,Storage Area(s),Wet Bar |
|---|---|
| Flooring | Slate,Linoleum,Tile,Wood |
| Total Fireplaces | 1 |
| Fireplace Features | Living Room,Wood Burning,Gas Piped,Gas Starter |
| Window Features | Skylight Tube,Dual Pane Full |
| Laundry Features | Electric,In Garage |
| Total Bedrooms | 3 |
| Room Type | Attic |
| LivingAreaSource | Not Verified |
| Kitchen Features | Breakfast Area,Kitchen/Family Combo,Tile Counter |
| Total Baths | 2 |
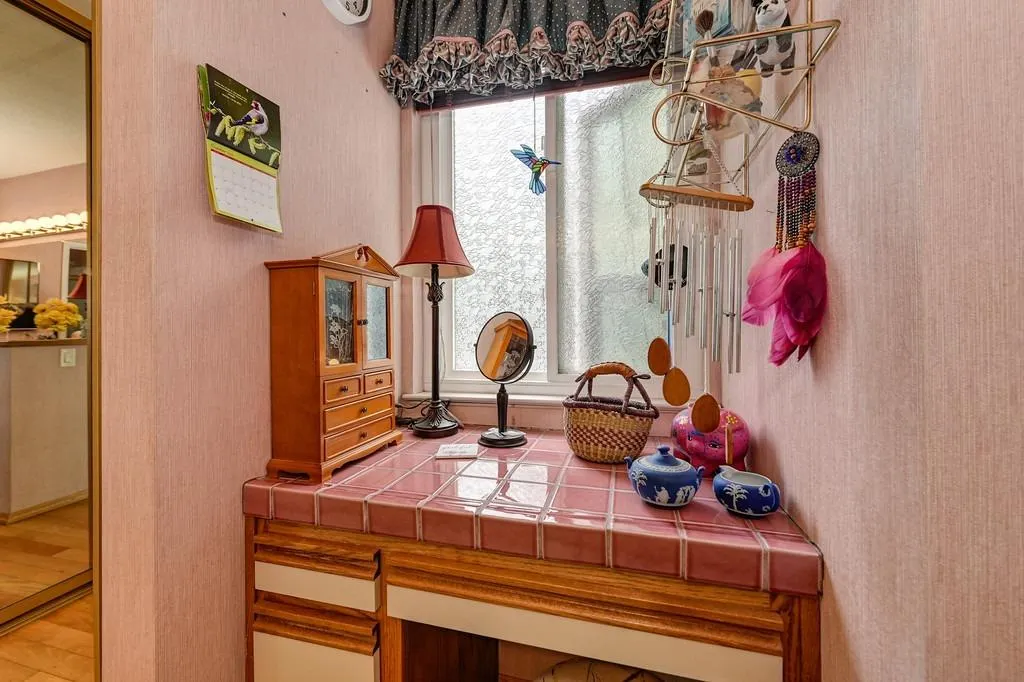
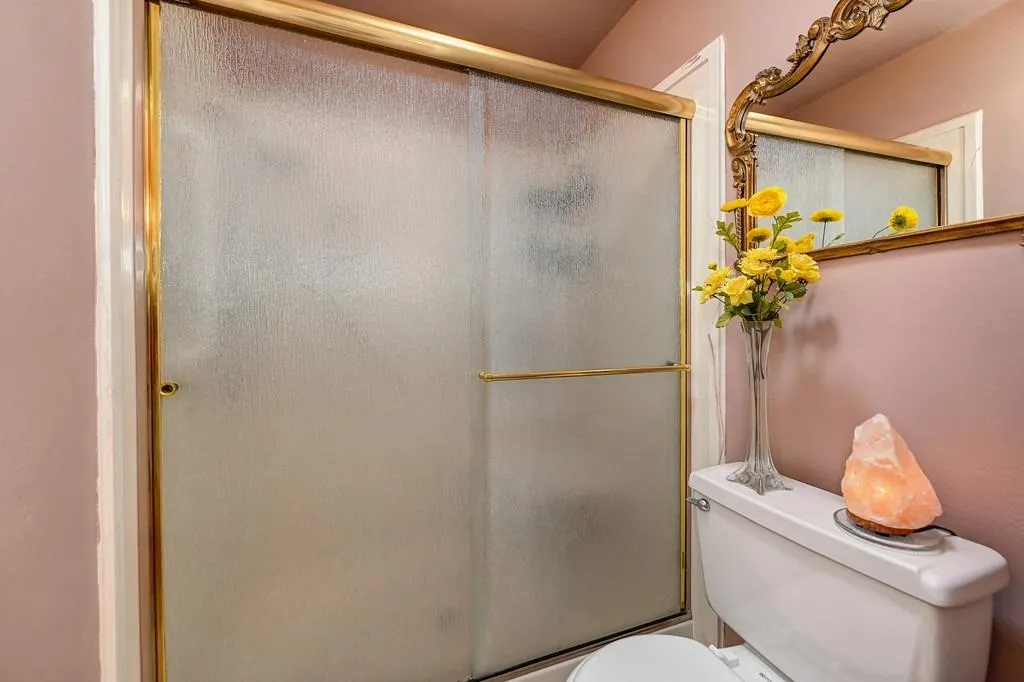
| Primary Bathroom Features | Closet,Shower Stall(s),Double Sinks,Sitting Area,Window |
| Living Room Features | Cathedral/Vaulted |
| Dining Room Features | Dining/Family Combo |
| Primary Bedroom Features | Closet,Ground Floor,Outside Access |
| RoomBathsOtherFeatures | Skylight/Solar Tube,Tile,Tub w/Shower Over |
Exterior Features
| Exterior Amenities | Dog Run |
|---|---|
| Fencing | Back Yard,Wood,Fenced |
| Parking Features | Attached,Garage Door Opener,Garage Facing Front |
| Lot Features | Auto Sprinkler Front,Curb(s)/Gutter(s),Dead End,River Access,Street Lights |
| Water Source | Meter on Site |
| Total Parking | 0.0 |
| Land Use | Residential |
| Foundation Details | Slab |
| Spa | Yes |
| Lot Size Acres | 0.1331 |
| Road Surface Type | Paved |
| Private Pool | Yes |
| Lot Size Source | Not Verified |
| Other Equipment | Attic Fan(s),Dish Antenna |
| Road Responsibility | Public Maintained Road |
| Horse Y/N | No |
Amenities
- Foreclosure
- Views
- Short Sale
- New Construction
- Adult 55+
- Lease To Own
- No HOA Fees
- Furnished
- Primary On Main
- Air Conditioning
- Seller Finance
- Green
- Fixer Upper
- Horse
- Golf
- Fireplace
- Deck
- Garage
- Basement
- Pool
Property vs Single Family Average in 95826
Price
Year Built
Visits
 All measurements and all calculations of area are approximate. Information provided by Seller/Other sources, not verified by Broker. All interested persons should independently verify accuracy of information. Provided properties may or may not be listed by the office/agent presenting the information. Data maintained by MetroList© may not reflect all real estate activity in the market.
All real estate content on this site is subject to the Federal Fair Housing Act of 1968, as amended, which makes it illegal to advertise any preference, limitation or discrimination because of race, color, religion, sex, handicap, family status or national origin or an intention to make any such preference, limitation or discrimination.
MetroList CA data last updated: September 20, 2026 1:30 PM UTC
All measurements and all calculations of area are approximate. Information provided by Seller/Other sources, not verified by Broker. All interested persons should independently verify accuracy of information. Provided properties may or may not be listed by the office/agent presenting the information. Data maintained by MetroList© may not reflect all real estate activity in the market.
All real estate content on this site is subject to the Federal Fair Housing Act of 1968, as amended, which makes it illegal to advertise any preference, limitation or discrimination because of race, color, religion, sex, handicap, family status or national origin or an intention to make any such preference, limitation or discrimination.
MetroList CA data last updated: September 20, 2026 1:30 PM UTC 